
Drawing questions on plumbing exams are often less about the drawing than about whether you answered from the drawing or from memory. A candidate who has roughed in a hundred bathrooms "knows" where the vent goes, reads half the isometric, and picks the answer that matches the job, not the page. This guide gives you a reading order for plumbing drawings, the conventions the drawings rely on, an original schematic to practice on, and exercises that train the habit of answering from what is actually drawn.
Which drawing are you looking at?
- Plan view looks straight down. It shows where fixtures sit in the room and how horizontal runs route. Vertical pipes appear as small circles or symbols, so you cannot see slope or stack height.
- Riser diagram is a vertical schematic, usually not to scale, showing stacks, branches, and vents by floor. It is the best view for "what is connected to what" questions.
- Isometric shows all three dimensions at once with lines drawn at 30 degrees from horizontal. It is the standard view for DWV and water piping questions because you can see horizontal runs, vertical drops, and offsets together.
- Detail or section cuts through one assembly (a trap arm, a cleanout, a water heater connection) at larger scale.
The first thing to write on scratch paper is which view you have. "Isometric" or "plan" changes what a line can mean.
The reading order
- Legend and notes first. Pipe types (soil, waste, vent, cold, hot, hot return) are distinguished by line style, and the legend defines the style. So do fixture abbreviations (WC, LAV, KS, FD, CO) and any note such as "all vents 2 inch unless noted." A note can overrule what you would assume from the picture.
- Find the direction of flow. For drainage, flow goes from fixtures down and out to the building drain; for water, from the service in toward fixtures. Arrows, if present, are authoritative. If not, find the building drain or the water service and work from there.
- Identify the main path. Trace from the farthest fixture to the point of connection: fixture, trap, trap arm, branch, stack, building drain. Name each segment as you go.
- Identify the vents. Follow each vent from where it leaves the drain to where it terminates or joins a vent stack. Note whether it is an individual vent, a common vent, a wet vent, or a circuit vent, using the drawing's own labeling.
- Count and label what the question asks about. Number of fixtures, number of traps, pipe sizes as labeled, distances as dimensioned. Write the count down; do not count in your head twice.
- Only now read the answer choices. Compare each choice against what you wrote, not against the picture.
Conventions worth knowing
Drawing conventions differ between offices, which is exactly why the legend comes first, but a few are common enough to expect:
- Sanitary waste is usually a heavy solid line; vents are often dashed or thinner; water lines are lighter, with hot and cold distinguished by dash pattern or labels.
- Pipe sizes are written along the run ("3 inch" or a number beside the line) and apply until the next size label.
- A cleanout (CO) is drawn at changes of direction and at the base of stacks; a question that asks "how many cleanouts are shown" wants you to count symbols, not decide how many there should be.
- In an isometric, a vertical line is always vertical; horizontal runs are drawn on the 30-degree axes. A line at an odd angle is usually an offset and the drawing will dimension it.
- "Not to scale" (NTS) means dimensions come only from the numbers on the drawing. Never measure an NTS drawing with the edge of your answer sheet.
Original exercises
These are original practice examples written for this guide. Exercise 1 uses the schematic below; the other exercises describe their drawings in words, the way a stem would summarize a picture you cannot reproduce here. They are not official exam questions, and where a rule is involved the exercise says which rule to apply so the answer does not depend on which model code your state uses.
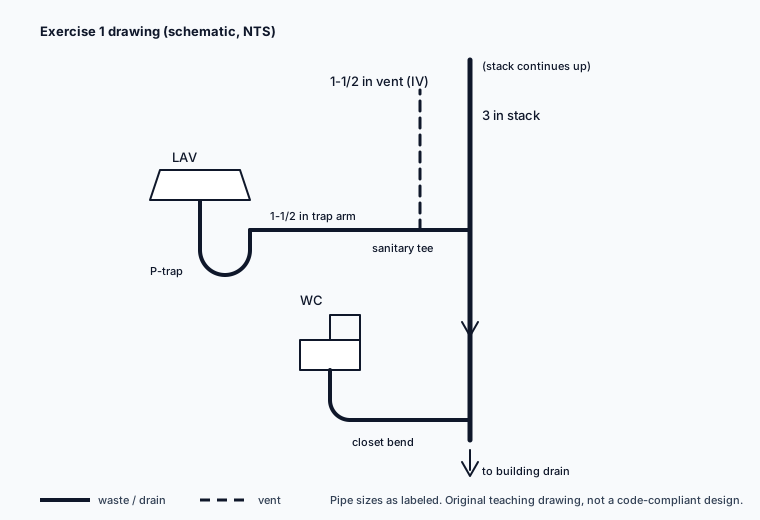
Exercise 1: answer from the drawing, not the job
The schematic (Figure 1) shows: a lavatory and a water closet on one stack. The lavatory drains through a P-trap and a 1-1/2-inch trap arm to a sanitary tee on a 3-inch vertical stack; a 1-1/2-inch vent, drawn dashed and labeled "IV" (individual vent) in the legend, rises from the top of that tee. The water closet connects to the stack below the lavatory with a closet bend. No other vent is drawn.
Question: How many vents are shown on the drawing?
Answer: one. A candidate who "knows" the water closet also needs venting may answer two. The drawing shows one vent, and the question asked what is shown. Whether the arrangement complies is a different question, which would be asked with the code named.
Exercise 2: counting traps
The plan view shows: a kitchen with a two-compartment sink drawn as a single fixture symbol and noted "both compartments to one continuous waste and one trap," a dishwasher symbol connected to the sink drain per a second note ("DW discharges to sink tailpiece through air gap"), and a floor drain in the corner.
Question: Using the notes, how many traps are shown?
Answer: two. The sink (one trap, because the note says both compartments share a continuous waste and one trap; a single fixture symbol by itself would not tell you how the compartment outlets are connected, which is why the note matters) and the floor drain (its own trap). The dishwasher drains through the sink per the other note and does not add a trap. Candidates who count compartments answer three or four.
Exercise 3: reading a size label
The riser diagram shows: a 4-inch building drain, a 3-inch stack rising three floors, and a label "2 inch" on the horizontal branch serving the second-floor lavatories. The third-floor branch has no size label. A general note reads: "All unlabeled horizontal branches 2 inch."
Question: What size is the third-floor lavatory branch?
Answer: 2 inch, from the general note. The stack size (3 inch) and the drain size (4 inch) are distractors; a branch is not automatically the stack size.
Exercise 4: dimensions and slope
The isometric shows: a 3-inch horizontal drain marked NTS with a dimension of 24 feet between a cleanout and the stack, and a note "slope 1/8 inch per foot."
Question: What is the total fall over the run?
Answer: 24 feet x 1/8 inch per foot = 3 inches. The drawing says NTS, so the only usable numbers are the dimension and the note. Do not scale the line. See plumbing exam math for more slope and unit practice.
Exercise 5: which line is which
The plan view shows: two lines running to a lavatory, one drawn dashed and one solid. The legend says: solid = cold water, dashed = hot water, dash-dot = hot water return.
Question: The question asks which line is the hot water return. What is the answer?
Answer: none is shown. The drawing has only solid (cold) and dashed (hot) lines to the lavatory; no dash-dot line appears. "None of the above" is a legitimate answer when the drawing does not contain the item, and candidates who assume a recirculation line must exist pick the dashed line.
Traps to check before you answer
| Trap | Check |
|---|---|
| Answering what should be there instead of what is drawn | Did the question say "shown" or "required"? |
| Counting compartments, bowls, or symbols as fixtures | What does the legend call one fixture? |
| Carrying a size label past the next label | Where does the label's run end? |
| Scaling a drawing marked NTS | Use only dimensioned numbers |
| Assuming a line style | Read the legend every time; offices differ |
| Answering a code question without the code named | Which code and edition does the stem or your state name? |
Practice next
The Drainage and Vent Systems topic explains the trap, trap arm, branch, stack, and vent vocabulary these drawings use, and the Plumbing Code topic explains why "which code" matters. Then take the free plumbing practice test and, for any drawing-style question, write the reading order steps on scratch paper before you look at the choices. The plumbing study guide shows where drawings fit in the full plan.
Sources and verification notes
Drawing conventions described here are common practice and vary between offices; the legend on the exam drawing is always the authority, which is the point of the guide. Exercises are original practice examples described in words, not official exam questions, and are written so their answers do not depend on which model plumbing code a state adopts.
Written by the ExamsLib editorial team. Practice examples in this guide are original and are not official exam questions. Exam rules change; the candidate bulletin from your licensing authority is the final word. Found an error? Contact us.
